You are viewing all listings Homes with 4 or more Bedrooms between $0 and $30000000 dollars.
Under Contract

$449,900 $220 per sq.ft. Goffstown NH Home »
4 Beds | 4 Baths | Total Sq. Ft. 3234 | Acres: 0.94Listed on Tuesday Jun 16, 2026
Description: Investor and flipper alert. Here is a true value-add opportunity in one of Goffstown's established neighborhoods. This 4 bedroom, 3 bath raised ranch sits on a private 0.94 acre lot and offers something most homes don't: a legal accessory dwelling unit in a townhouse-style layout. That second living space opens the door to rental income, multi-generational living, or a strong resale story once the work is done. The home needs a complete cosmetic renovation and is being sold strictly as-is, but the big-ticket items are already in your favor. Vinyl siding, a newer roof, central A/C, public water and sewer, and all systems up and running mean your rehab dollars go toward finishes, not surprises. With roughly 2,042 square feet in the main home plus a finished lower-level ADU and a 2-car under garage, the footprint and bones are all here. Recent automated valuations land north of $600,000, so the after-repair upside is real for the right buyer. Homes with a legal ADU and this much land in Goffstown do not come along often. Bring your contractor, your vision, and your calculator. Cash or renovation financing preferred. limited showings. See Listing Details & 18 images.

$470,000 $288 per sq.ft. Goffstown NH Home »
4 Beds | 1 Baths | Total Sq. Ft. 1634 | Acres: 0.46Listed on Monday Jun 22, 2026
Description: Charming Single-Family Home in Desirable Pinardville Neighborhood Charming 4-bedroom Pinardville home on a massive, potentially subdividable 0.46-acre lot (with frontage on two streets).! Features 4 bedrooms with a dedicated, ready-to-finish space perfectly suited to easily add a second bathroom. Enjoy an updated kitchen, hardwood floors, a cozy wood fireplace, a detached 2-car garage, and the perfect layout to build instant equity. The home features a traditional layout perfect for families or those seeking timeless New England character. Key Highlights: Spacious interior with hardwood flooring, a large living room, dining room, family room/den, office/study, and eat-in kitchen. Updated elements including new kitchen and bathroom, hardwood floors, and many replacement windows. Additional features: Wood fireplace, newer natural gas furnace providing hot water/radiator heat, public water & sewer, detached 2-car garage, and ample off-street parking. Lot & Exterior: Level lot with room for outdoor enjoyment, patio space, and convenient access. Located in the sought-after Pinardville area (Goffstown School District), this property is near shopping, dining, parks, and major routes for easy commuting to Manchester and beyond. A solid opportunity for buyers looking to personalize a spacious, solidly built home in a convenient, family-friendly suburban setting. Broker interest. See Listing Details & 27 images.
New Listing!

$525,000 $461 per sq.ft. Goffstown NH Home »
4 Beds | 2 Baths | Total Sq. Ft. 2036 | Acres: 1.43Listed on Thursday Jul 23, 2026
Description: WHERE MODERN STYLE MEETS THE BEAUTY OF NATURE...WELCOME TO YOUR PRIVATE ESCAPE! Tucked at the end of a cul-de-sac in a wooded neighborhood, this completely renovated split-level enjoys a peaceful park-like setting where mature trees, generous parking and a striking blue exterior create memorable curb appeal. A stone walkway leads to a front entrance where luxury vinyl flooring and bright contemporary interiors reveal open gathering spaces. In the living room, dappled sunlight filters through windows as evenings unfold beside the brick fireplace warmed by an electric stove. Guests will naturally gravitate to the bright white kitchen where the center island invites appetizers, homework sessions and casual meals while abundant cabinetry and updated appliances keep everything within easy reach. Just beyond, the vaulted sunroom is sure to become a favorite destination. Wrapped in windows and surrounded by panoramic woodland views, it offers the enchanting feeling of sitting among treetops as gentle cross breezes drift through windows. A pass-through opening to the kitchen keeps conversations flowing before sliding doors open wide to the expansive and elevated deck. Grill favorite summer recipes, linger over dinner beneath the trees or watch lawn games unfold in the level backyard where a storage shed neatly tucks away outdoor essentials. Hear squirrels scamper from branch to branch, birdsong fills the air and the pace of the day quietly fades away. The daylit lower level adds flexibility with a stylish family room featuring beadboard accents and a warming stove, a full bath and finished bonus space that easily accommodates overnight guests, hobbies or a home office. Spend weekends exploring Mount Uncanoonuc, paddling Glen Lake or enjoying shops and community events before retreating to three comfortable bedrooms and a refreshed bathroom. ROOM TO RELAX, SPACE TO GATHER AND A LIFESTYLE TO LOVE! See Listing Details & 33 images. Includes a Virtual Tour
Under Contract

$699,900 $236 per sq.ft. Goffstown NH Home »
4 Beds | 3 Baths | Total Sq. Ft. 2967 | Acres: 2.1Listed on Monday Jul 6, 2026
Description: Mountain views. Spectacular sunsets. The lifestyle you've been waiting for. Perfectly positioned on 2.10 private acres in one of Goffstown's most desirable locations, this beautifully maintained 4-bedroom, 3-bath Colonial offers 2,967 square feet of thoughtfully designed living space with breathtaking mountain views, including views of Pat's Peak. Just across the street, Stonebridge Country Club offers championship 18-hole golf surrounded by spectacular 360-degree views of the NH. The inviting open floor plan is ideal for everyday living and entertaining. The spacious eat-in kitchen features abundant cabinetry, a breakfast bar, and opens to the cozy living room with a gas fireplace. French doors lead to the family room, while the formal dining room showcases hardwood floors. A mudroom and oversized first floor laundry room add everyday convenience. Upstairs, the spacious primary suite is a true retreat with stunning mountain views, a large walk-in closet, and a private bath with a soaking tub. Three additional generously sized bedrooms provide flexibility for family, guests, or a home office, with two of the three bedrooms also enjoying mountain views, plus a full bath. Step outside to the expansive 23'2"x29'7" deck, perfect for morning coffee overlooking the level backyard. In the evening, unwind on the welcoming farmer's porch and take in unforgettable mountain sunsets.Recent updates include new carpet (2026), fresh main-level paint (2026), heating system service (2026), septic inspection and repairs (2026), water test (2026), driveway sealcoat (2024), water treatment system (2021), and a 2012 roof with 40-year architectural shingles. Minutes to shopping, dining, schools, recreation, and commuter routes, this exceptional property offers the perfect blend of privacy, convenience, and breathtaking scenery. Welcome home to 106 Gorham Pond Road, where every day begins with mountain views and ends with unforgettable sunsets. See Listing Details & 60 images. Includes a Virtual Tour

$749,900 $316 per sq.ft. Goffstown NH Home »
Price Change! Reduced by $99 down 0% on July 19th 2026
4 Beds | 3 Baths | Total Sq. Ft. 2982 | Acres: 3.84
Listed on Wednesday Jun 3, 2026
Description: Nestled on a picturesque knoll in a beautiful neighborhood,offers privacy, charm, beginning with a welcoming front porch. Enjoy outdoor living at its finest. Stunning backyard featuring . expansive deck, hot tub, outdoor shower, , fire pit perfect for relaxing/entertaining family/friends. Interior has first-floor office, ideal for today's work from home lifestyle. The fully equipped kitchen includes a wine refrigerator & opens seamlessly to heart of the home. Family room boasts vaulted ceilings, Palladian windows, a gas fireplace, sliders leading to deck & hot tub, creating a bright & inviting gathering space. Living & dining rooms have beautiful windows facing out at scenic grounds The finished lower level offers three additional rooms 1 of which suites well for the 4th bedroom plus ample storage, providing flexibility for recreation, fitness, hobbies, or guest space. Plenty of parking accommodates multiple vehicles, including room for an RV. Septic for 4 BR. Such a beautiful short commute to Major cities of Bedford & Manchester and routes 101, 93, & Route 3. Right outside of Concord . For those MA people moving to NH,it is under an hour to City of Boston! Also enjoy Seacoast & Lakes Region visits. It's called healthy , beautiful, peaceful living within the means of all conveniences of today's home sweet home ownership! Listen to the birds chirping, wind chimes chiming, cool summer breeze blowing,follow the leaf peeping right in your front & back yard & winter snowfall like a winter wonderland! Did I forget about the large front porch? Relax with guests on the inviting front porch while enjoying the tranquil sounds of a gentle cascading water feature, creating a peaceful retreat right at your home. Additional features include:Sprinkler irrigation system (front & back), Pre- wired for above ground pool & generator, Multi zone HVAC . See Listing Details & 60 images.

$825,000 $261 per sq.ft. Goffstown NH Home »
Price Change! Reduced by $44,000 down 5% on July 7th 2026
6 Beds | 4 Baths | Total Sq. Ft. 4442 | Acres: 1.01
Listed on Wednesday May 13, 2026
Description: Improved price. Contemporary and anything but cookie-cutter, this beautifully updated Goffstown home offers space, flexibility, and stunning views. Featuring 5 bedrooms plus a full in-law suite with its own private entrance, this property is perfect for multi-generational living or extended guests. The home has been fully updated with new siding, new roof, new windows, and modern finishes throughout, creating a move-in ready experience with style and comfort in every room. Enjoy bright living spaces, generous room sizes, and a unique layout designed for today's lifestyle. Outside, the fenced-in yard provides privacy and plenty of room to relax or entertain, complete with an above-ground pool for summer enjoyment. Set in a desirable Goffstown location with scenic views, this home offers the perfect combination of character, function, and outdoor living. See Listing Details & 55 images. Includes a Virtual Tour
New Listing!

$869,000 $262 per sq.ft. Goffstown NH Home »
4 Beds | 4 Baths | Total Sq. Ft. 4240 | Acres: 8.63Listed on Sunday Jul 26, 2026
Description: Resort style living meets timeless New England elegance! Nestled on 8.6 private acres in one of Goffstown's most coveted locations, this exceptional 14-room home offers over 4,000 square feet of beautifully finished living space, blending luxury, comfort, and privacy in a truly remarkable setting. Designed for both everyday living and effortless entertaining, the sun-filled, open-concept floor plan features living room with cathedral ceilings, elegant stone countertops, and expansive living spaces filled with natural light. Every room has been thoughtfully designed to create a warm, inviting atmosphere while offering the space today's buyers are looking for. Step outside and enjoy your own beautiful backyard retreat featuring a stunning in-ground saltwater pool, perfect for relaxing summer days and entertaining family and friends. The property also includes an irrigation system, apple trees and a three-car garage!, All set on a private 8+ acre lot! The finished walk-out lower level offers a well-appointed in-law suite, providing outstanding flexibility for multigenerational living, guests, or extended stays. Additional premium features include a whole-house generator, multi-zone heating, central air conditioning, and a walk-out basement, ensuring year-round comfort and peace of mind. Ideally located just minutes from Goffstown Village, schools, shopping, dining, and commuter routes, this extraordinary property offers the perfect combination of convenience, space, and modern amenities. Opportunities like this are rare--don't miss your chance to own one of Goffstown's most impressive homes. See Listing Details & 56 images.

$925,000 $266 per sq.ft. Goffstown NH Home »
Price Change! Reduced by $25,000 down 3% on July 31st 2026
4 Beds | 3 Baths | Total Sq. Ft. 3484 | Acres: 2.37
Listed on Thursday Jul 16, 2026
Description: Welcome to this exceptional 4-bedroom, 2.5-bath Colonial, situated on approximately 2.37 beautifully landscaped acres in desirable Goffstown. From the inviting farmer's porch to the meticulously maintained grounds filled w/ vibrant perennial gardens, this property offers outstanding curb appeal and demonstrates pride of ownership throughout. Step inside to discover a thoughtfully designed floor plan featuring a spacious eat-in kitchen equipped w/ granite countertops, Bosch gas range, Viking hood vent, Sub-Zero refrigerator, tiled flooring, 2 pantry closets, & a slider leading to the composite deck perfect for indoor & outdoor entertaining. The formal dining room w/ French doors provides an elegant setting for gatherings, while the 1st floor laundry room and updated half bath add everyday convenience. The front living room showcases gleaming hardwood floors that seamlessly flow into the expansive great room, highlighted by a cozy gas fireplace. A spectacular sunroom w/ a gas heater, walls of windows, and deck access offers breathtaking views of the private backyard in every season. Upstairs, the grand primary suite serves as a peaceful retreat w/ a spacious walk-in closet featuring custom built-in storage and a beautifully updated ensuite bath complete with a tiled shower, double vanity, & new flooring. Three additional generously sized bedrooms provide plenty of space for larger furnishings, while the updated 3/4 bath w/ a double vanity and tiled flooring completes the second level. The walk-out lower level is unfinished, offering excellent potential for future expansion. It already features cedar closet and dedicated workshop space. Recent updates include a 2-year-old central air conditioning system, 6-year-old heating system, & 3-year-old architectural shingle roof for added peace of mind. Additional highlights include an attached 2-car garage w/ built-in storage, utility sink, & Tesla charger, oversized shed and large patio. Schedule your private showing today. See Listing Details & 52 images. Includes a Virtual Tour

$975,000 $393 per sq.ft. Goffstown NH Home »
4 Beds | 3 Baths | Total Sq. Ft. 2480 | Acres: 5.09Listed on Friday Jun 26, 2026
Description: Welcome to this exceptional move-in ready home, built in 2023 and thoughtfully designed to offer the perfect combination of luxury, comfort, and functionality with modern and craftsman interior finishings. With four spacious bedrooms, two and a half bathrooms, and a versatile first-floor office that can easily serve as a bedroom, this home is ideal for today's flexible lifestyle. The open-concept floor plan is filled with natural light and showcases a living room with a soaring cathedral ceiling and a cozy gas-burning fireplace, creating a warm and inviting living space. The beautifully appointed kitchen is the heart of the home, featuring a large center island, modern finishes, abundant cabinetry, and generous counter space for cooking and entertaining. Hardwood flooring extends throughout the majority of the first floor, adding timeless elegance. In addition to the open living area, you'll find a formal dining room perfect for hosting holiday gatherings and special occasions, along with a separate formal living room that offers additional space for relaxing or entertaining guests. Upstairs, the spacious bedrooms provide comfort for family and visitors, including a private primary suite with a walk-in closet. Completing this impressive property is a three-car garage, offering plenty of room for vehicles, storage, and hobbies. This nearly new home is truly turnkey and ready for you to enjoy from day one. See Listing Details & 60 images. Includes a Virtual Tour
Under Contract

$1,199,000 $408 per sq.ft. Goffstown NH Home »
4 Beds | 4 Baths | Total Sq. Ft. 2936 | Acres: 6.19Listed on Wednesday Jun 24, 2026
Description: Welcome to this beautifully maintained 4-bedroom, 3.5-bath home offering comfort, style, and convenience. The heart of the home is the stunning kitchen, featuring ample cabinetry, quality finishes, and plenty of space for cooking, gathering, and entertaining. Gleaming hardwood floors flow throughout much of the home, adding warmth and timeless appeal. The spacious primary suite is a true retreat, complete with a private bath featuring a relaxing soaking tub perfect for unwinding at the end of the day. Additional bedrooms provide plenty of space for family, guests, or a home office. Step outside to your own backyard oasis, featuring a beautiful in-ground pool that's perfect for summer fun, entertaining friends and family, or simply relaxing in the sun. The outdoor space offers the ideal setting for creating lasting memories. Conveniently located close to restaurants, shopping, schools, and major highways, this home provides easy access to everything you need while still enjoying the charm and community of Goffstown. Combining spacious living, desirable amenities, and an exceptional location, this home is truly a must-see. Don't miss the opportunity to make this exceptional property your own! Open Houses are Friday, June 26th, 4-6:00, Saturday, June 27th, 11-1:00 and Sunday, June 28th, 11-1:00. See Listing Details & 49 images. Includes a Virtual Tour

$1,350,000 $433 per sq.ft. Goffstown NH Home »
4 Beds | 4 Baths | Total Sq. Ft. 3117 | Acres: 7.8Listed on Thursday Jun 25, 2026
Description: Custom built and owned by the original contractor, this home is a thoughtfully designed Colonial where quality craftsmanship, comfort, and privacy come together on nearly eight beautiful acres. This home was carefully designed with everyday living in mind. From the soaring first-floor ceilings and grand staircase to the custom double-sided wood-burning fireplace handcrafted from stone gathered directly from the property, the attention to detail is evident throughout. The open-concept living, dining, and kitchen areas create an inviting space for gathering with family and friends, while the first-floor primary suite provides a peaceful retreat with direct access to a private patio and hot tub. The en-suite bath features a cast-iron soaking tub, adding another distinctive touch. Upstairs, you'll find a second primary suite, two additional bedrooms, and a versatile flex space ideal for a home office or sitting area. Designed for both entertaining and everyday enjoyment, the home features a whole-home Sonos sound system with speakers throughout every room and the outdoor living spaces, central air conditioning, and a convenient chandelier lift. In addition to the attached two-car garage on the main level, the walk-out basement provides access to a second attached two-car garage, offering exceptional space for vehicles, storage, hobbies, or a workshop. Both garages feature professionally finished polyaspartic-coated floors, adding durability, easy maintenance, and a clean, polished look. Outside, mature apple, Japanese maple, and lilac trees enhance the landscape, while the expansive yard provides plenty of space for gardening, outdoor entertaining, recreational riding, or simply enjoying the peaceful surroundings. Conveniently located just minutes from schools, the YMCA, and major commuter routes, this exceptional custom home offers the rare combination of privacy, thoughtful design, and features that are difficult to find in today's market. See Listing Details & 60 images.

$3,950,000 $913 per sq.ft. Goffstown NH Home »
5 Beds | 4 Baths | Total Sq. Ft. 4328 | Acres: 269.5Listed on Thursday Nov 14, 2024
Description: Discover a RARE OPPORTUNITY to own an extraordinary antique Colonial estate set on approximately 270 ACRES of captivating pastoral landscape. Offering the perfect blend of historic charm and thoughtful and important updates, Hadley Hill Farm is a place to reconnect with nature, explore for hours on your own private trail network, and create lasting memories for generations to come. ADD the GATE and create access via a private gated entrance (at Story), this hidden gem feels worlds away, yet remains just minutes from town and everyday amenities. The property encompasses approximately 80 acres of open fields, woods and hay land, with breathtaking field and distant mountain views, stunning sunsets, and endless opportunities for hiking, horseback riding, farming, recreation, or peaceful retreat. Approximately 244 acres are enrolled in Current Use, providing valuable tax-saving benefits. Inside, the home is rich with character and warmth, featuring: Wide pine floors, Classic period details, Original charm throughout, Traditional shutters...and of course the character floors. There are Inviting gathering spaces designed for comfortable living, and the floorplan is ideal for multi-generational living, with a convenient first-floor primary suite, plus four additional bedrooms, a bunkroom/bonus space, and a connecting versatile loft/den area on the second floor. Complementing the home is a remarkable two-story, 3,400-square-foot barn (80' x 45'), full of character and ready for agricultural, equestrian, storage, or creative uses. Recent improvements include: New Roof, Exterior Painting, and pellet stove. Whether you envision a working farm, equestrian property, family compound, recreational retreat, or private sanctuary, Hadley Hill Farm offers a truly exceptional lifestyle surrounded by nature. EXPLORE property through the walk-through video, drone aerials, and 3D floor plans available online. Shown by appointment only. VISit to arrange your private tour. See Listing Details & 60 images. Includes a Virtual Tour
$249,900 $191 per sq.ft. Goshen NH Home »
Price Change! Reduced by $50,000 down 20% on July 26th 2026
400 Ft. of Waterfront on River Sugar River
4 Beds | 2 Baths | Total Sq. Ft. 1311 | Acres: 2
Listed on Monday Jun 1, 2026
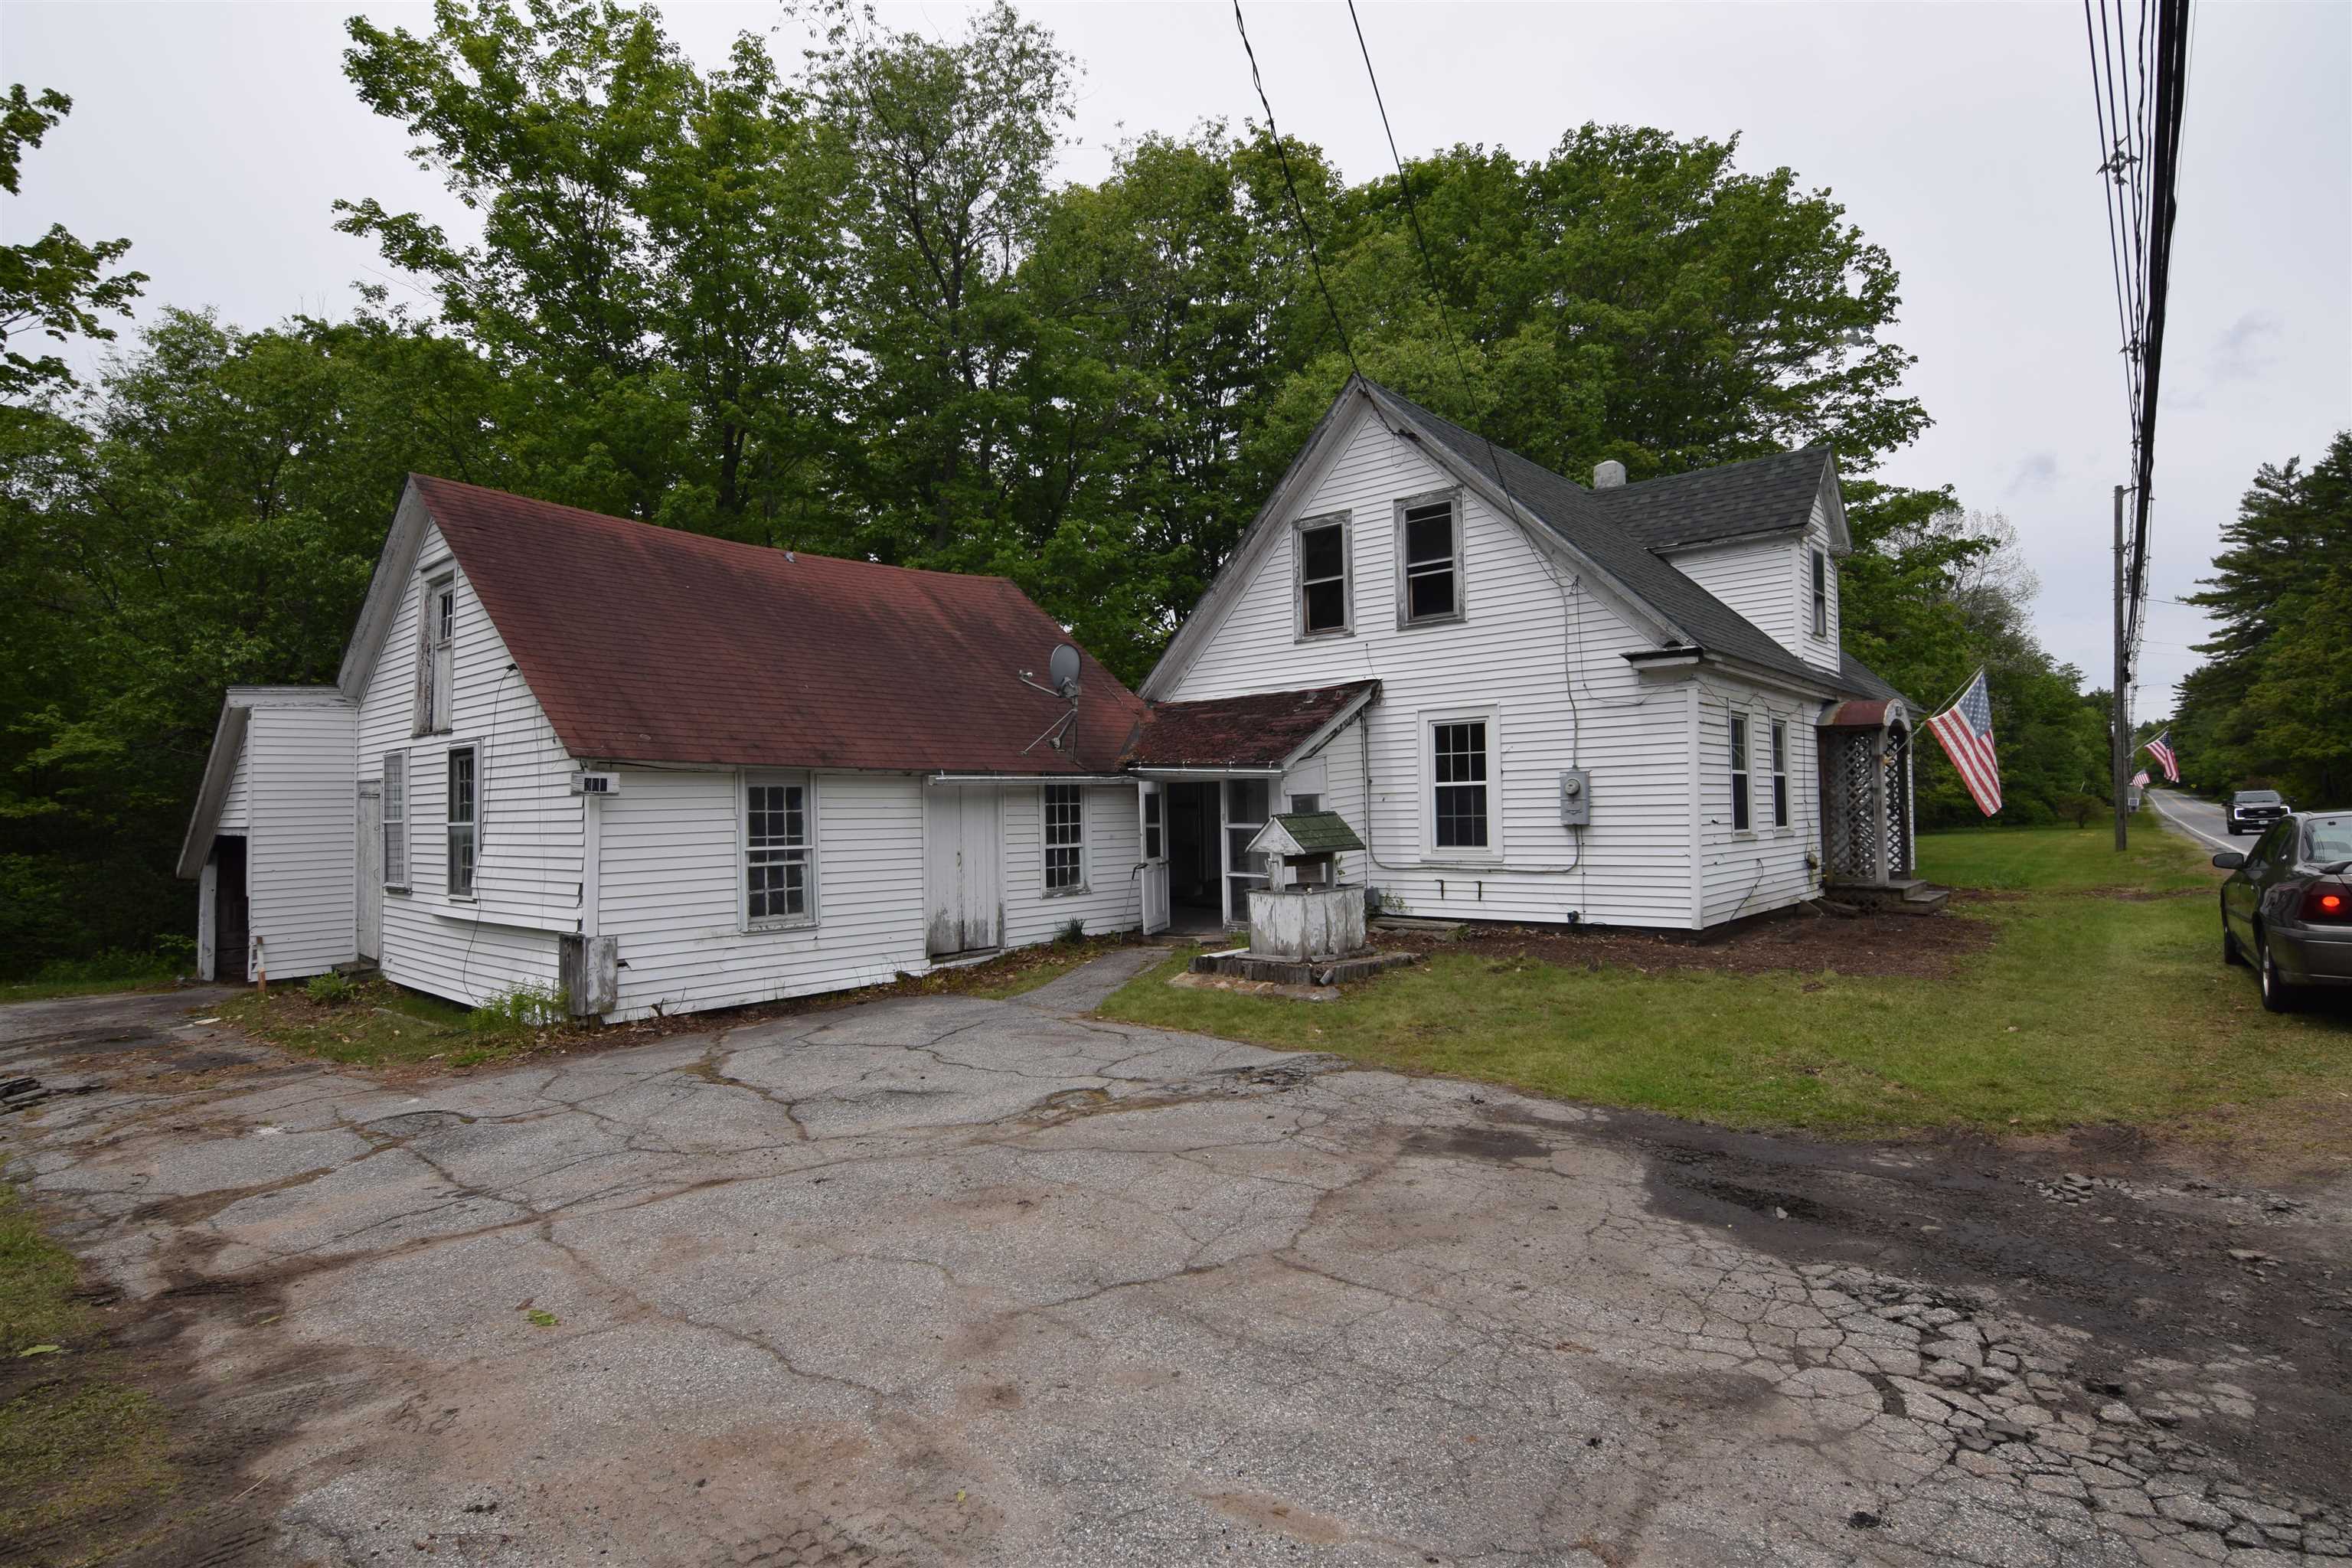
Description: Four bedroom & two bath New Englander on 2 acres. Seasonal cabin over looking the Sugar River. Two single car garages & additional building that was a store in the early 1900's. Many possibilities with this property. Close to Mt. Sunapee & Lake Sunapee and snowmobile trail system. Motivated Seller!!! See Listing Details & 29 images.

$329,000 $157 per sq.ft. Grafton NH Home »
4 Beds | 2 Baths | Total Sq. Ft. 2100 | Acres: 6.1Listed on Thursday Jul 9, 2026
Description: This is the perfect property for outdoor enthusiasts! Starting with the river, the property has over 1800 feet of access on the Smith River! Perfect for swimming, kayaking, or adventuring! There is also direct access to the northern rail trail which allows for snowmobiling, walking/running, biking etc. Ragged Mountain ski area is just minutes away offering 57 trails to enjoy in the winter and activities all year round. County Club of NH is just a short drive as well for the golf enthusiasts. The property has a horse barn, and an oversized garage with a loft for additional storage. Most of the land is cleared and can be used as pasture or just enjoy as it is. See Listing Details & 13 images.
$549,000 $183 per sq.ft. Grafton VT Home »
Price Change! Reduced by $50,000 down 9% on July 22nd 2026
5 Beds | 3 Baths | Total Sq. Ft. 3000 | Acres: 45.6
Listed on Friday Jan 23, 2026
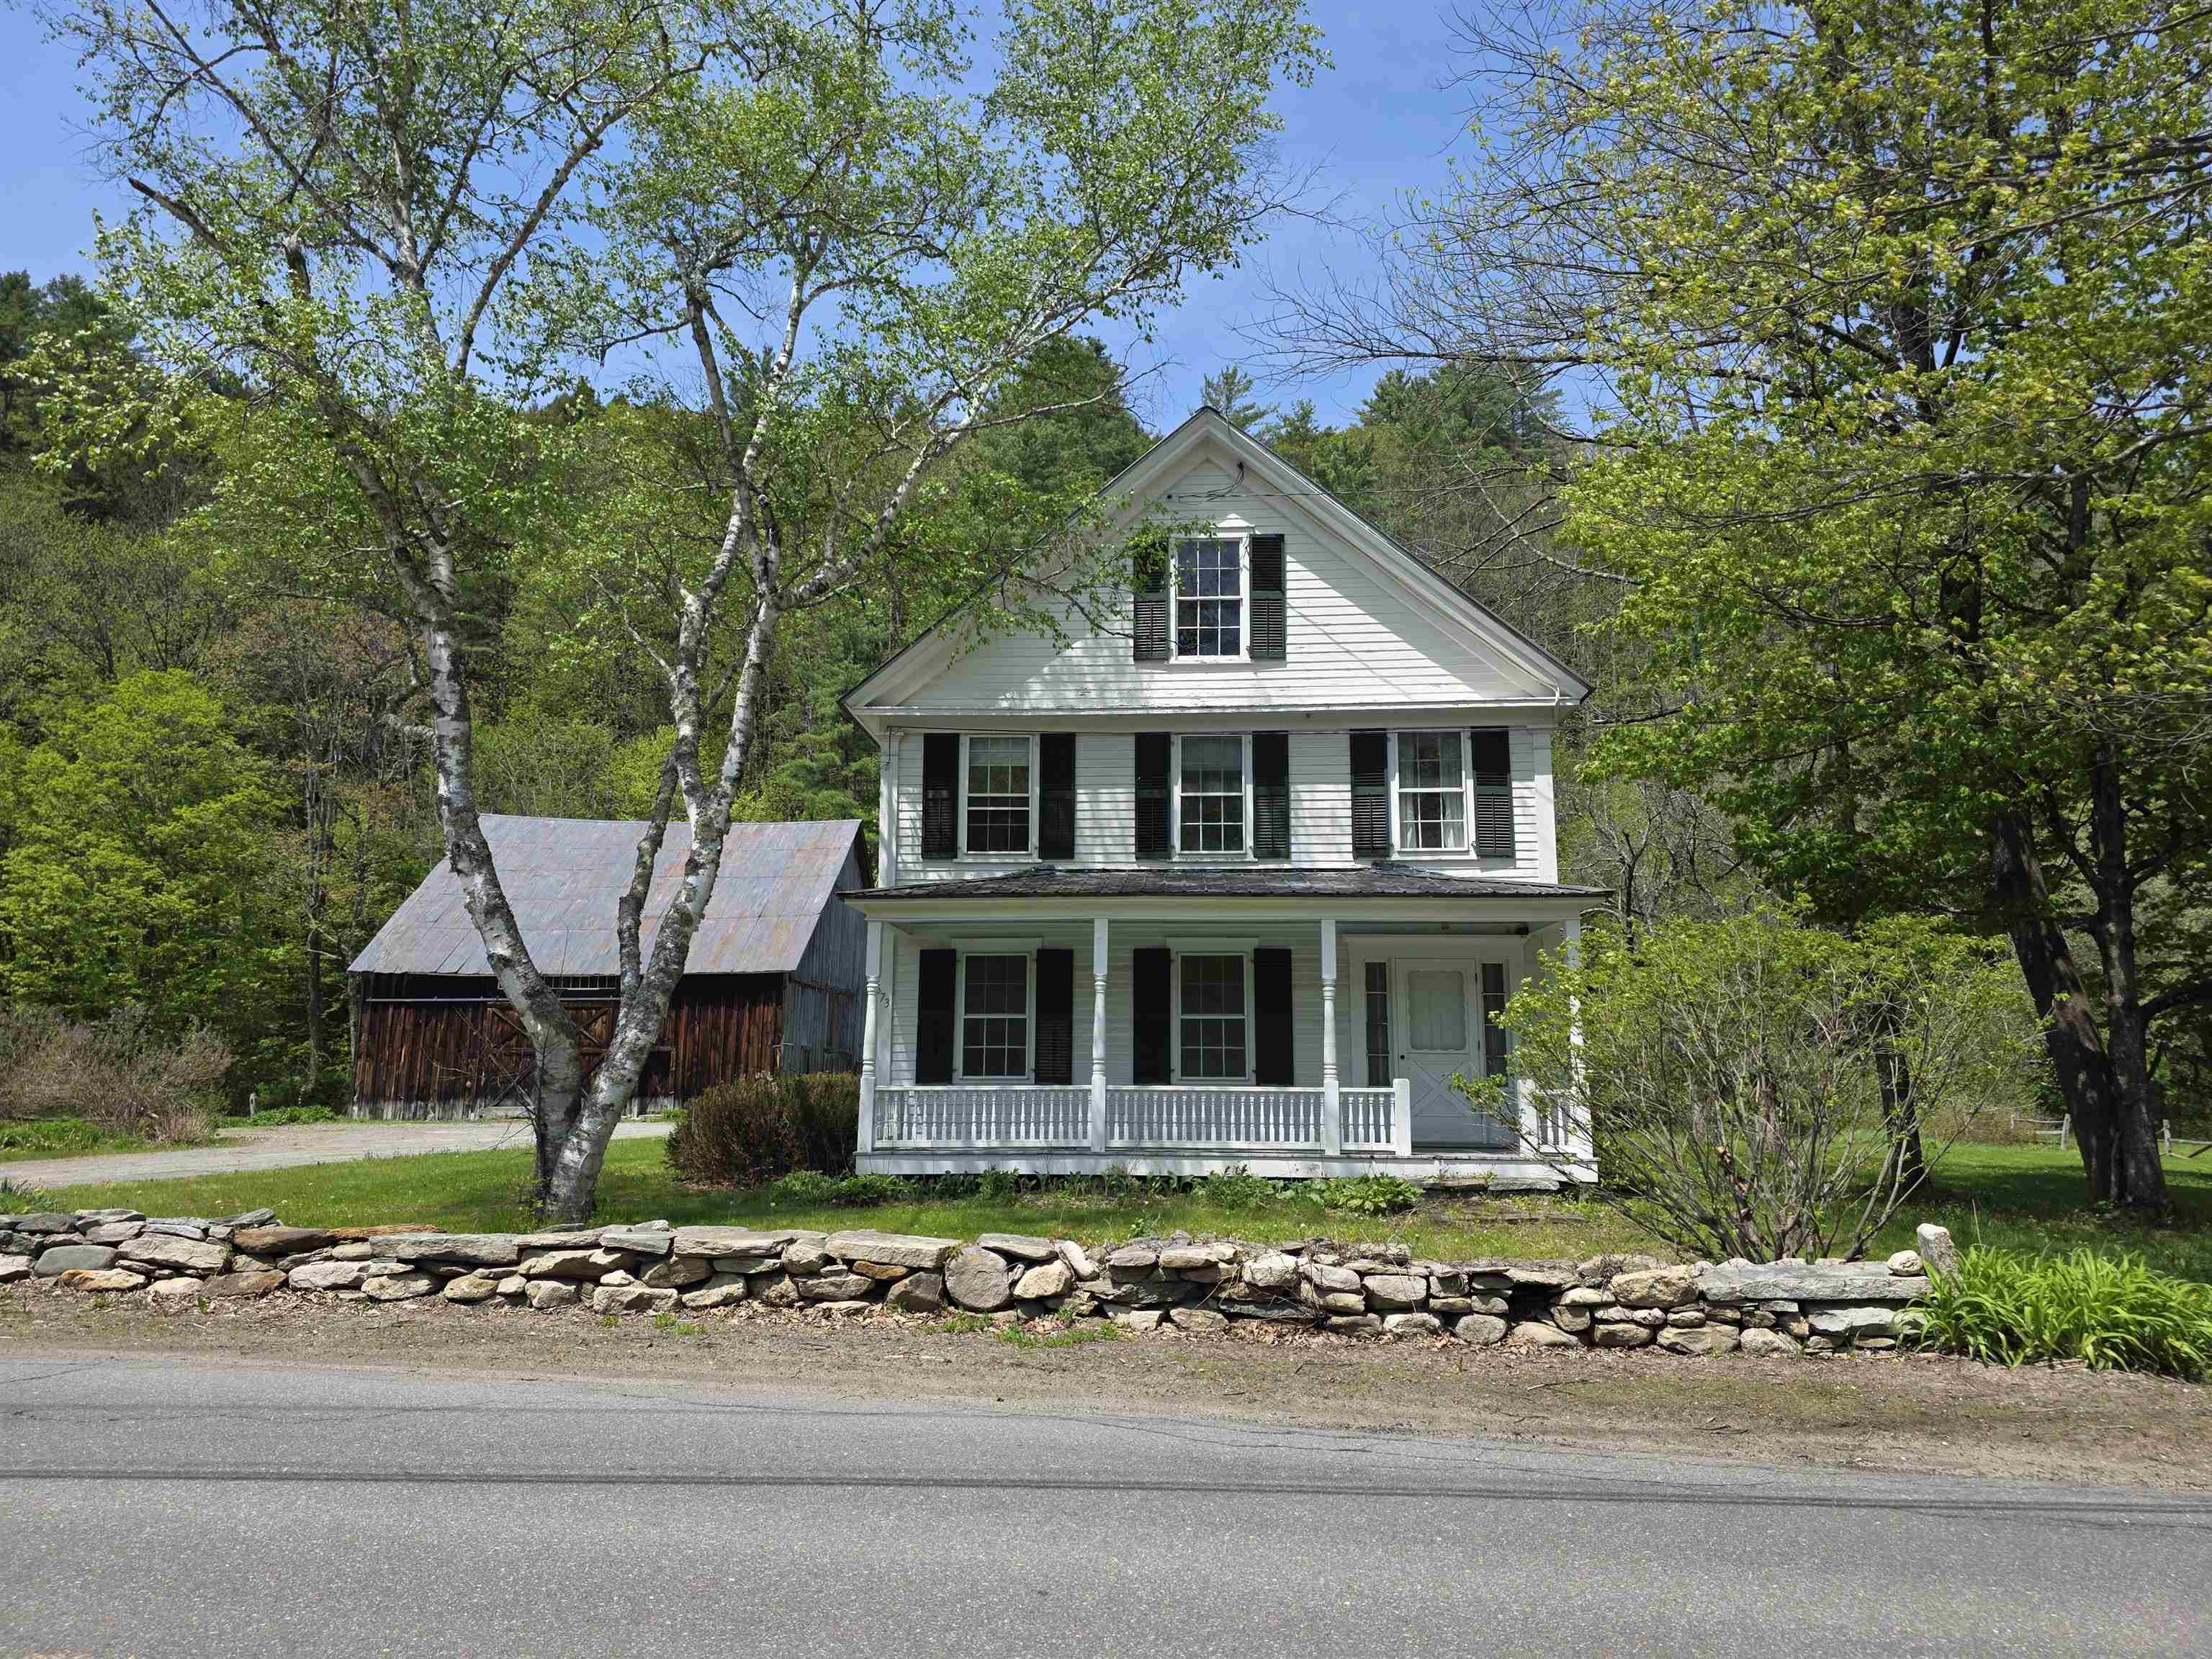
Description: Historic Charmer, this c. 1830 farmhouse has been loved and stewarded by its current owners for half a century. It is time to pass this amazing vintage home on to another lucky family. The house has original features including 2 fireplaces, curved plaster walls and beautiful honey colored wide pine floors. The first floor offers an eat-in- kitchen, formal dining room, spacious sunny living room with adjacent family room also a bedroom and combination bathroom laundry. The second floor has 3 additions bedrooms with two bathrooms and a large bunkroom with 5 built in bunkbeds. Take your pick, enjoy privacy outback in the large screen porch or listening to the babbling Saxtons River on the covered front porch. This property has 45 acres with groomed lawn surrounding the house and a large stand of natural forest along the hillside. The property also offers a classic post and beam barn for vehicles, recreation equipment or endless possibilities. Walking distance to, the Phelps Barn Pub, The Grafton Inn, the Market or the village library. Minutes to Summer and Winter activities at the Grafton Trails, Okemo or Stratton . Come be a part of the Vermont experience. See Listing Details & 58 images.
